


Large-Scale Retrofit Solutions Ireland: BER B, Housing Programmes & SEAI Funding
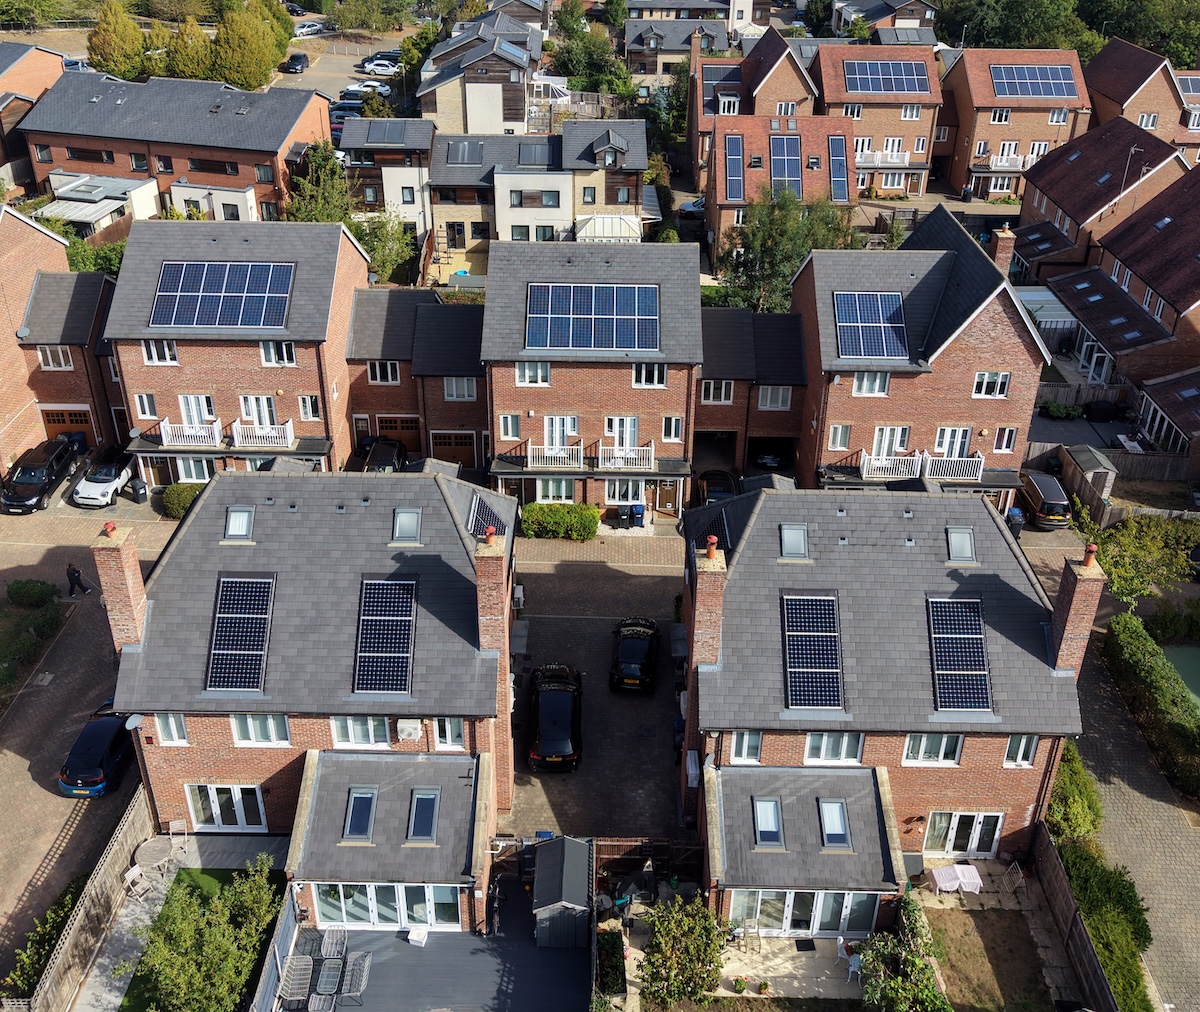
Retrofitting Ireland’s existing building stock with new energy technologies and upgrades is one of the biggest opportunities for Approved Housing Bodies, local authorities, developers, landlords, and commercial property owners to help the country meet national climate targets. Hundreds of thousands of homes, apartments and commercial buildings still fall well short of modern energy standards, and for organisations planning large-scale retrofit projects in Ireland, the challenge is in delivering coordinated programmes that improve BER performance, reduce energy demand and deliver at scale.
This guide explains what large-scale retrofit projects involve and how to plan them, why BER B is such an important target, how SEAI funding fits in, and what to look for when you’re choosing a large-scale or commercial retrofit contractor.
What Is Large-Scale Retrofit in Ireland?
A large-scale retrofit project usually involves upgrading the overall energy performance of a group of buildings as part of one coordinated programme. It usually covers multiple homes or apartments in a development, public-sector housing, Approved Housing Body (AHB) housing stock, private rental portfolios or commercial buildings.
A retrofit is a multi-phase project that can involve adding insulation or installing a heat pump may improve a property along with other meaningful improvements and upgrades.
The main energy upgrade project types include:
• Insulation: Adding or replacing external wall insulation, internal dry-lining, cavity wall insulation or attic insulation as needed.
• Windows and doors: Installing higher-performance window glazing and frames to reduce heat loss and draughts.
• Heat pumps or heating upgrades: replacing older oil or gas systems with efficient, low-carbon heating.
• Heating controls: zoning, smart thermostats and scheduling so heat is used only where and when needed.
• Ventilation: Installing or upgrading efficient ventilation is vital to protect air quality as buildings and homes become more airtight.
• Solar PV: Installation of solar panels for on-site electricity generation to reduce grid demand.
• Hot water systems: Installation of efficient heat pump system and and controls matched to the new heating system.
• BER assessment and compliance: Pre- and post-works assessments will be conducted to measure the improvement and support funding claims.
The usual levels of retrofit include:
• Single-measure upgrades address one element, such as attic insulation or a new boiler. They are quick and low-cost, but deliver limited gains on their own.
• Deep retrofit combines several measures to achieve a significant improvement in energy performance, often targeting BER B or better.
• Whole-house retrofit treats the property as a complete system, upgrading fabric, heating, ventilation and controls together in a planned sequence.
• Large-scale housing retrofit programmes apply deep or whole-house retrofit across many properties, adding programme management, procurement, resident liaison and phased delivery.
Tailor large retrofit projects to the property
The right approach depends on the starting condition of each property, the available budget, whether homes are occupied, programme deadlines and the target BER.
A common misconception is that large-scale retrofit means repeating one specification across every building. In practice, a single portfolio may include 1950s terraces, 1970s semi-detached houses, timber-frame homes and apartment blocks. Each has different wall types, heating systems and constraints. A specification that works for one may be unsuitable, uneconomic or even harmful for another. Successful programmes group properties by type and condition, then tailor the solution to each group.
Why BER B Is a Key Target for Retrofit Projects
According to the SEAI, a Building Energy Rating (BER) “helps you to understand the energy efficiency of a home and can be used as an indicator of the running costs and carbon emissions associated with heating the home to a comfortable level.” It shows the building’s expected energy use and carbon emissions under standard conditions, on a scale from A (most efficient) to G (least efficient). A BER is assessed by a registered assessor and is required when a property is sold or rented.
BER B has long been the headline target for retrofit in Ireland. The Climate Action Plan and National Retrofit Plan set a goal to retrofit the equivalent of 500,000 homes to a BER of B or cost-optimal level by the end of 2030, alongside 400,000 heat pumps in existing homes. A BER of B has also been the post-works standard for SEAI’s deep retrofit supports, including the One Stop Shop scheme.
The target is demanding. Delivery has been well behind the pace needed to reach 500,000 homes by 2030, which is why large-scale programmes across public developments, AHB and private portfolios are so important. From 24 May 2026, Ireland moved to a simplified BER scale of A0, A, B, C, D, E, F and G. SEAI has confirmed that the requirement to reach a post-works BER of B under the One Stop Shop Scheme or Community Energy Grant has become a requirement to reach a B.
Existing BER certificates remain valid for 10 years, so many portfolios will hold a mix of old-scale and new-scale ratings.
Reaching this level of energy performance links directly to the outcomes housing providers and property owners care about:
• Energy efficiency via significantly lower energy use per square metre.
• Lower energy demand due to reduced running costs for residents and tenants, which is especially important in social and affordable housing developments.
• Improved comfort with warmer, more stable indoor temperatures and fewer draughts.
• Reduced emissions: This can be seen most prominently in situations where fossil fuel heating is replaced with a heat pump.
• Policy and funding alignment as the standard underpins national targets and deep retrofit grant schemes.
• Long-term asset performance: better-rated buildings are more resilient to tightening future regulations and more attractive to tenants, lenders and investors.
It’s important to have properties assessed by an energy expert before committing to a target specification since the route to a B-standard rating can look very different depending on the type and year of the building.
How to Plan a Housing Retrofit Programme at Scale
The secret to the success of a large-scale retrofit works programme lies in the planning. Each stage of the upgrade process builds on the last, and taking shortcuts will usually result in cost overruns, delays or underperforming homes.
These are the 10 main stages from planning to delivery:
1. Property assessment: Build a clear picture of the housing development or portfolio: Things like property types, ages, construction methods, current heating systems, occupancy and known defects are important to understand as these will impact every later energy upgrade decision.
2. BER and technical surveys: Carry out BER assessments and detailed technical surveys on representative properties, or every property where types vary. Check wall construction, ventilation, damp, structural issues and electrical capacity for heat pumps.
3. Prioritisation of properties: Rank properties by need, opportunity and practicality, for example the worst-performing homes, those with failing heating systems, or void properties that can be upgraded without disrupting residents.
4. Budget and funding review: Set realistic cost ranges for each property type and review available SEAI grant funding pathways.
5. Specification development: Develop specifications for each property group that achieve the target BER, are technically appropriate, and can be delivered within budget.
6. Resident or tenant communication: Contact current residents to explain what works will happen, when, how long they will take, and what residents need to do.
7. Installation: The works should be completed with on-site supervision, inspections at key stages and clear sign-offs before installation wraps.
8. Handover, monitoring and maintenance: Complete post-works BERs, commission systems, brief residents on updates, and put servicing and monitoring in place.
The order of works impacts performance. Fabric upgrades such as insulation, windows and airtightness should usually be considered before replacing the heating system. Reducing heat loss first means the heat pump can be sized correctly for the improved building, rather than oversized for a leaky one. Ventilation must then be addressed as airtightness improves.
Common issues
• Poor survey data, leading to specifications that don’t match what is found on site.
• Supply chain delays for key items like heat pumps, windows or insulation materials.
• An unclear chain of responsibilities between contractors and consultants.
• Poor commissioning, leaving heat pumps or ventilation underperforming.
• A weak handover where residents don’t understand how to use new systems, leading to high bills and complaints.
Minimising disruption in occupied homes
Most social and rental housing retrofit takes place in occupied homes. Works should be planned to keep disruption short and predictable: limiting the number of days on site, keeping heating and hot water running wherever possible, protecting residents’ belongings, and agreeing access times in advance. In apartment blocks, common areas, lifts and parking also need careful management.
An experienced retrofit contractor that can coordinate multiple retrofit measures in one large project can ensure that fabric upgrades, heat pumps, solar PV, ventilation and heating controls can be planned and delivered as one programme, with servicing support continuing long after the works are complete.
SEAI Funding, Public Programmes and Retrofit Delivery
Funding can make or break the feasibility of a retrofit programme. SEAI grants and wider public retrofit programmes help reduce upfront costs, make deeper upgrades viable and support delivery for households and organisations that could not otherwise fund the works.
SEAI administers a range of supports, from grants for individual measures such as insulation, heat pumps and solar PV to schemes supporting deeper, whole-home upgrades. Alongside these, public programmes support the upgrade of local authority housing and homes at risk of energy poverty.
Who funding is relevant to
Retrofit funding is relevant to a wide range of organisations and owners, including:
- Homeowners upgrading individual properties.
- Approved Housing Bodies improving their social and affordable housing stock.
- Local authorities delivering retrofit programmes across council housing.
- Landlords upgrading rental properties to improve comfort and BER ratings.
- Property portfolio owners, including Real Estate Investment Trusts and institutional investors.
- Housing bodies and community groups coordinating upgrades across multiple homes.
Eligibility, available grant funding levels and the SEAI grant application processes will vary significantly depending on each unique large-scale retrofit project. The funding process should always be considered as early as possible as there are many factors that will influence the amount you can receive:
- Technical suitability: a funded measure is only worthwhile if it suits the building.
- BER targets: some schemes require a minimum post-works rating, so the specification must be capable of reaching it. Note that since the BER scale changed on 24 May 2026, SEAI has replaced post-works B2 requirements with a B rating for certain schemes.
- Project timelines: application, approval and payment timescales need to fit the delivery programme.
- Procurement requirements: public bodies must follow procurement rules that affect how and when contractors are appointed.
- Contractor capability: some schemes require registered or approved contractors.
- Long-term maintenance: funding typically covers installation, not decades of servicing, which must be planned and budgeted separately.
Funding routes, eligibility and grant levels can change, so project teams should confirm the latest SEAI guidance before finalising budgets or specifications. NetZero works closely with project teams to help you adequately plan and align technical specifications, BER targets and delivery programmes with the funding routes you are interested in pursuing.
Choosing the Right Retrofit Contractor in Ireland
On a large-scale retrofit project, the contractor you choose shapes the outcome more than almost any other decision. The professionalism of energ upgrade contractors determine whether buildings and homes reach the target BER, whether the entire construction programme stays on schedule, and whether existing residents are left satisfied or frustrated.
• Experience with similar property types: a contractor who has upgraded comparable homes, whether solid-wall terraces, cavity-wall estates or apartment blocks, will anticipate the issues those buildings present.
• Ability to coordinate multiple measures: fabric, heating, ventilation, controls and solar PV must be delivered in the right sequence and work together.
• Understanding of BER targets: the contractor should understand how each measure affects the final rating, including the new BER scale, and design for the target from the start.
• Health and safety processes: robust procedures for working in occupied homes, at height and around vulnerable residents.
• Quality control: documented inspections and sign-offs at each stage, not just at completion.
• Resident communication: a dedicated approach to liaising with residents, managing access and handling queries and complaints.
• Project management capability: the resources to run a multi-property programme, track progress and report clearly to the client.
• Aftercare and servicing: the ability to maintain heat pumps, ventilation and other systems after handover.
Large programmes need programme management, technical coordination and clear accountability, and an experienced project manager must own the outcome across every property, not just the individual installations. The lowest tender may not deliver the best long-term outcome. Cutting corners on surveys, specification or commissioning can lead to rework, homes that miss their BER target, poor heat pump performance and resident dissatisfaction. Those costs often exceed the original saving. Evaluating capability, track record and aftercare alongside price helps protect the investment. NetZero brings decades of experience in retrofit, heat pumps, solar PV, ventilation, heating controls and servicing together within one group. For housing providers and property owners, that means a single partner to plan, deliver and support a programme, with fewer interfaces between contractors and clear accountability from first survey to long-term aftercare.
Ready to Start a Large-Scale Retrofit Project in Ireland?
Successful retrofit in Ireland depends on planning, sequencing and joined-up delivery. For large-scale housing, public-sector and property portfolio projects, the goal is not just to install individual measures. It is to improve long-term energy performance, comfort, compliance and asset value across every property in the programme.
Are you a local authority, AHB, developer, landlord or property owner planning a retrofit programme? Speak to NetZero about planning a practical, scalable retrofit programme for your housing or property portfolio.
Want to learn more about large-scale retrofit projects in Ireland? Contact NetZero Group today and find out how we can help you increase the energy efficiency and BER of your large-scale commercial and residential buildings.
FAQs
Large-scale retrofit usually refers to coordinated energy upgrades across multiple homes, apartments or buildings. It can include insulation, heating systems, ventilation, controls, windows, doors and renewable technologies.
BER B is an energy rating that indicates a property has reached a strong level of energy performance. Many retrofit programmes in Ireland aim to improve homes towards BER B or better.
The exact measures depend on the property. Common upgrades include insulation, heating controls, ventilation, heat pumps, improved windows or doors and sometimes solar PV.
A housing retrofit programme should start with property surveys, BER assessments and technical reviews. From there, the project team can develop specifications, budgets, timelines and resident communication plans.
SEAI funding may be available depending on the project type, property, applicant and eligibility rules. Funding details can change, so project teams should check the latest guidance before finalising plans.
Large-scale retrofit involves multiple measures, properties, stakeholders and deadlines. An experienced contractor can help reduce risk, coordinate works properly and support quality control.
Yes, but occupied homes require careful planning. Access, communication, scheduling, health and safety and resident disruption all need to be managed properly.